top of page
SANT FELIU DE CODINES HOUSING
SEMI-DETACHED PRIVATE HOUSING
Preliminary and schematic design developed during my experience at BXD.
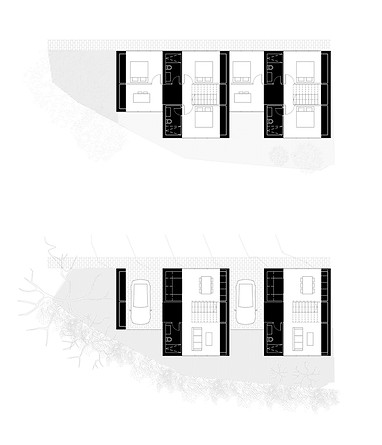
The proposal is based on the creation of two service cores that organize the house. These cores collect rainwater through the sloping roofs while concentrating all building services, integrating bathrooms and kitchens into a single compact element. This strategy frees the remaining floor area, creating open, flexible, and easily adaptable living spaces.
The project combines rammed earth and timber, reinterpreting traditional Spanish architecture through the use of natural, low-impact materials that are closely connected to the local context.


01
CONCEPT DESIGN


bottom of page