top of page

‘The old train tracks on Manhattans lower west side has turned into the highline- the most popular park of NYC today. The Tate modern in London is an old power plant. The lakes and hills of the Tivoli gardens of Copenhagen are the moats and fortifications of the old city fortress reinvented. Somehow the pioneering of the infrastructure of industry or military paves the path for the main stream architecture.
Rather than waiting for the past infrastructure to get decommissioned and reborn with a new social program- could we conceive of our public infrastructures with intended social side-efects’
BJARKE INGELS
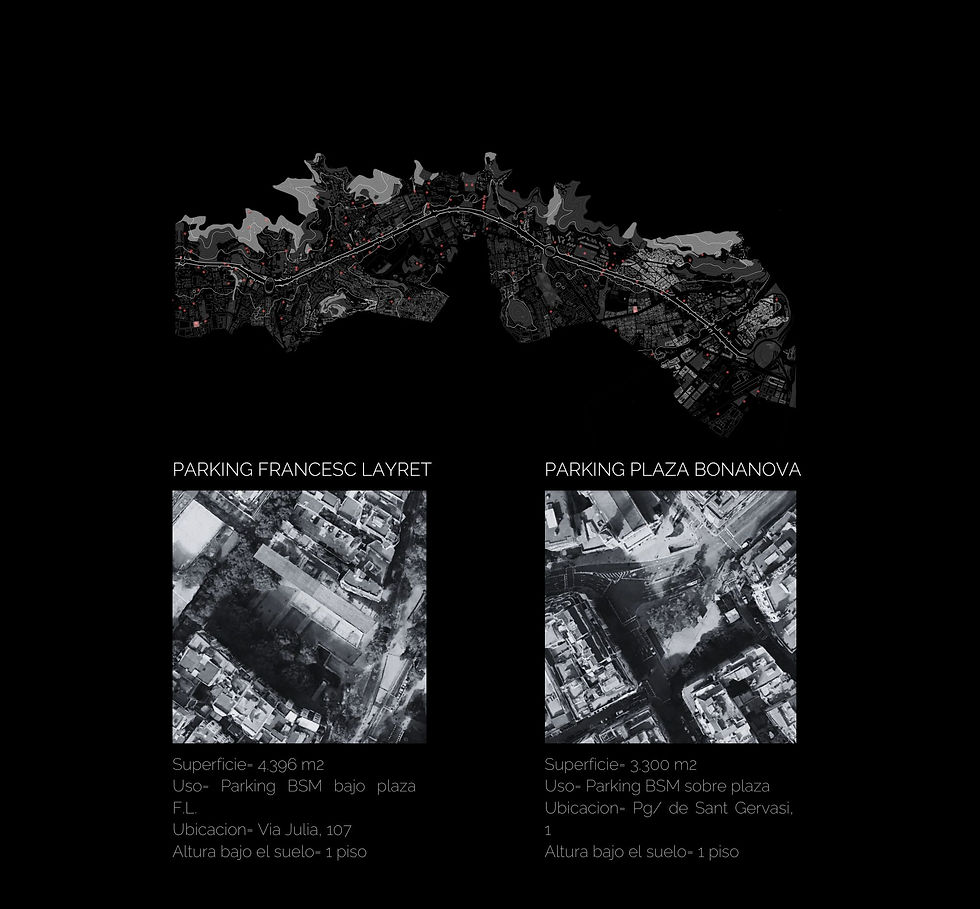
In a new urban context set 50 years into the future, Barcelona will face extreme climatic conditions, be powered by a wide range of renewable energy sources, and become significantly more sustainable.
As a result, the city will be left with hundreds of obsolete parking structures. Technological progress will eventually render the conventional car as we know it today obsolete.
In response, this urban infrastructure will be reinvented, accommodating new programs and giving rise to new ways of inhabiting space.

BARCELONA 2075
iNHABITING OBSOLETE PARKING STRUCTURES
%20(2)%20(1)_edited_edited.jpg)

9_edited

10_edited
13_edited
9_edited
1/5
This project explores the future of Barcelona in 2075 through two key themes: the transformation of obsolete infrastructure and the adaptation to a nocturnal way of life.
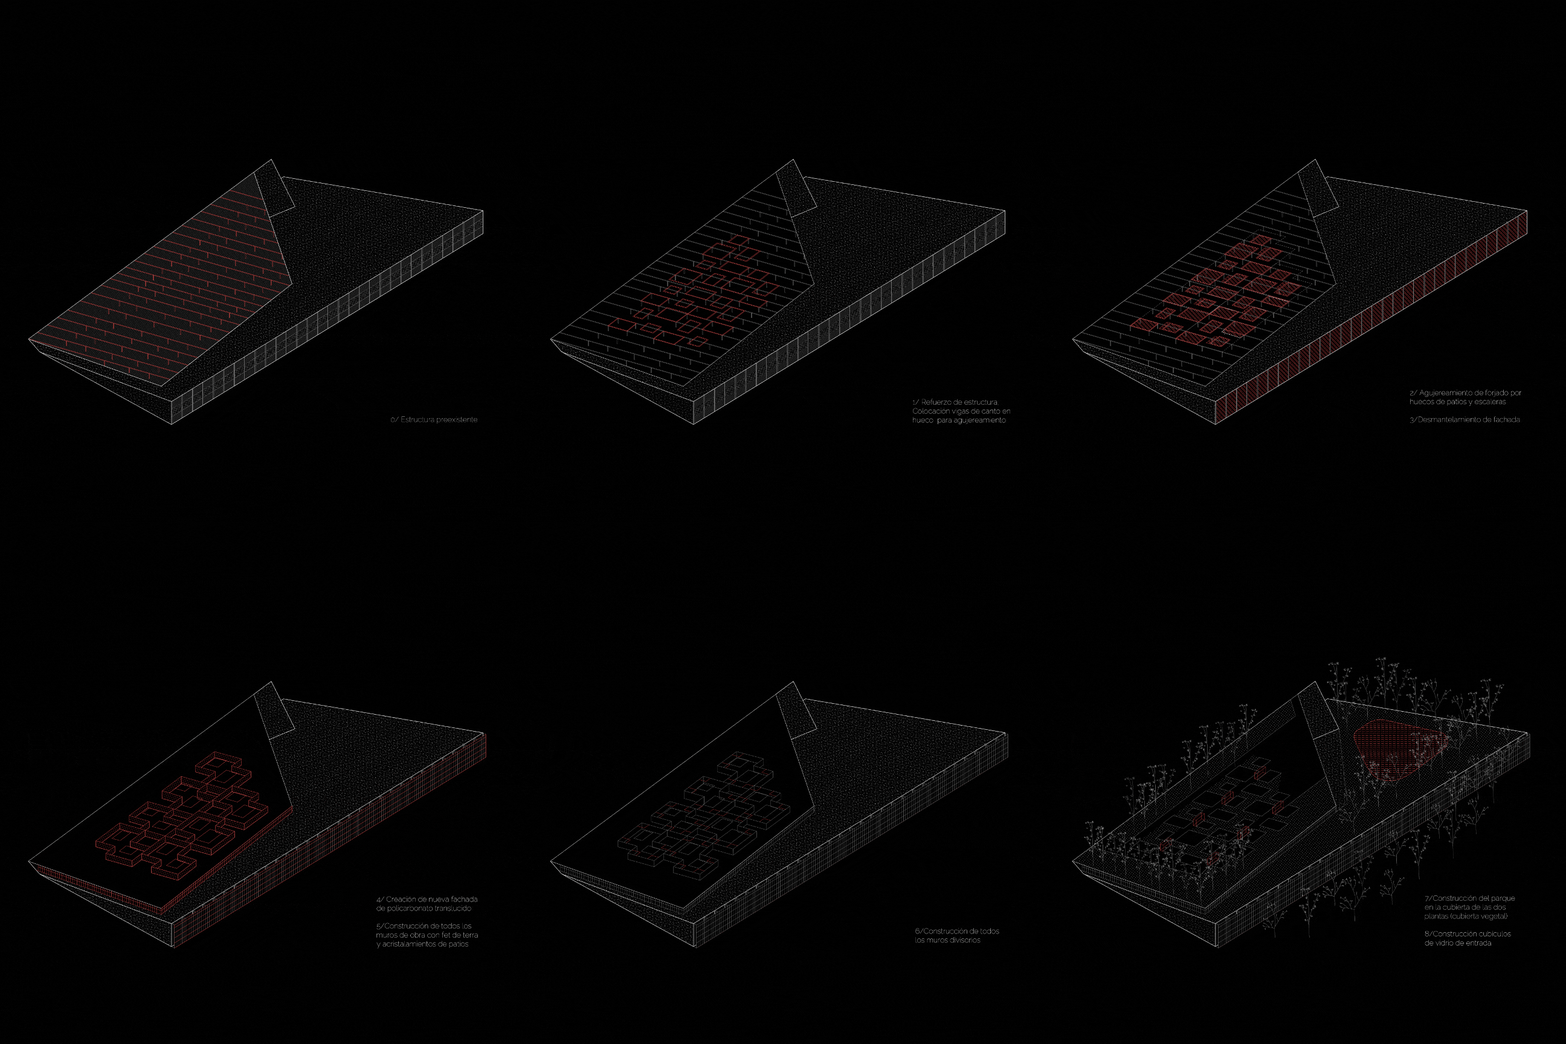
As urban mobility evolves, hundreds of parking garages will become obsolete. We propose their conversion into habitable spaces designed for people who live at night and sleep during the day. To achieve this, the project envisions a fully enclosed space that is completely sealed off from the exterior while remaining visually open to an internal courtyard. All access, visual connections, and natural light will be provided through the roof level, which will become a new green public space for the city. The opaque perimeter will be dedicated exclusively to building services and technical installations.
Each modular unit provides autonomy and flexibility, allowing residents to configure both their private and shared spaces according to their needs. In addition, the complex will be self-sufficient in terms of energy and water, harnessing kinetic energy generated by the Ronda de Dalt and incorporating a rooftop rainwater collection and filtration system.
The project not only responds to the ongoing transformation of the urban landscape but also redefines the way people will inhabit Barcelona in the future.




bottom of page